With every commercial renovation project, excellence is the standard. But daycare center construction carries an added layer of responsibility. It's a familiar weight, the same one that comes with caring for children of your own. It comes from knowing that the safety, security, and happiness of a community's most precious and vulnerable members are in your hands. That's why our team at Diversified Construction takes childcare facility construction particularly seriously.
In this article, we’ll provide a rundown of everything that goes into daycare construction and renovation. We’ll discuss the challenges these projects face, what you need to plan for to ensure a successful outcome, and how to find the right childcare builders, contractors, and specialists to get your facility finished right.
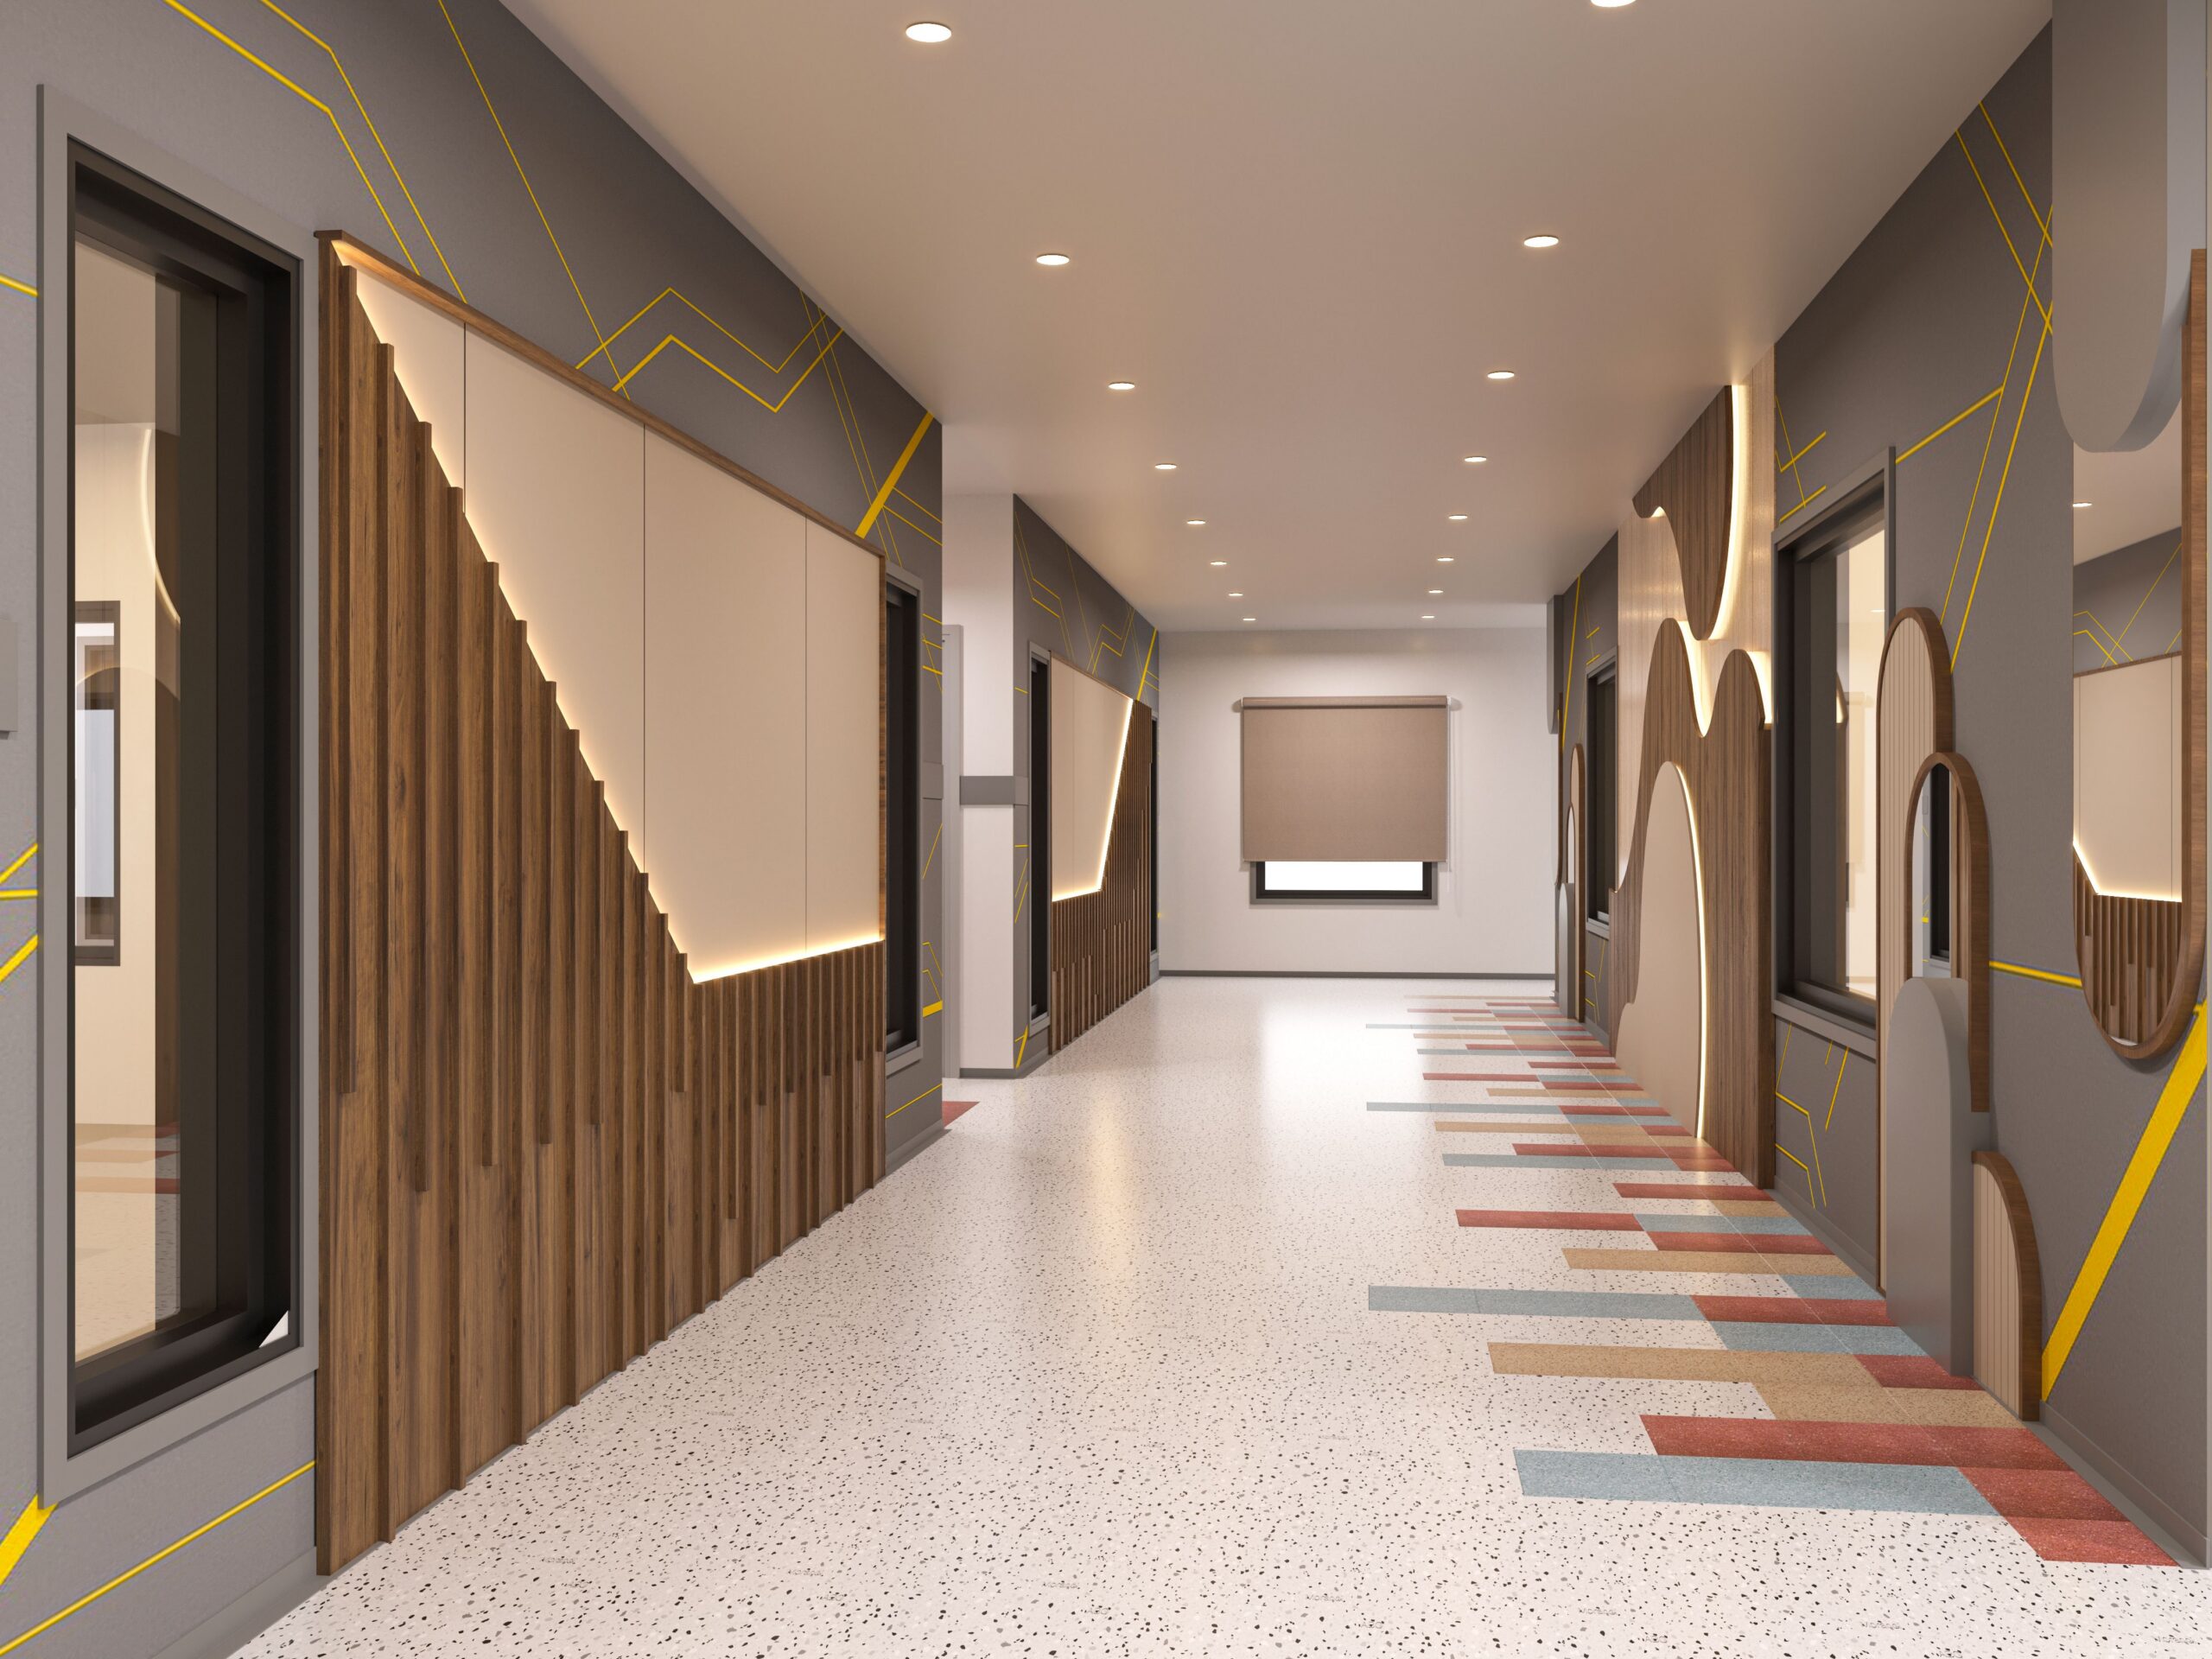
Transforming Commercial Space into a Safe, Vibrant Daycare
One of the great things about designing and building a childcare business is that its minimum layout and utility requirements aren’t, on the surface, particularly extreme. For example, they don’t require extra-high clear heights like many fitness centers and gyms, and they don’t need highly advanced mechanical, electrical, and plumbing (MEP) systems like medical and dental offices. Because of this, many types of preexisting spaces can be successfully converted to daycares and preschools, such as:
- Retail strip centers
- Office suites
- Standalone commercial buildings
However, just because the demands aren’t terribly extreme doesn’t mean these kinds of renovations are easy. Daycare facilities are among the most regulated commercial tenant improvement (TI) build-outs that can be undertaken. Strict licensing requirements impact everything from a daycare’s wall decor to its specific plumbing and HVAC utilities.
Navigating Minnesota Licensing & Code Requirements (TI Focus)
We’re not kidding when we say every part of childcare facility construction is subject to regulation. Navigating these exacting requirements demands a comprehensive understanding of all the relevant statutes, then planning your tenant build out in strict accordance with these statutes. While variances for minor deviations can be granted, there’s no guarantee that they will be. In other words, strict compliance is always the safer option.
Some examples of the laws and regulations that impact a childcare renovation plan include:
- The facility must have access to a minimum of 1,500 sq ft of fenced outdoor activity area, generally within 2,000 feet of the center (link).
- The facility must have a minimum of 35 square feet of indoor space per child in attendance, not including hallways, stairways, closets, utility rooms, lavatories, water closets, kitchens, and space occupied by cribs (link).
- The facility must provide at least one hand sink and one toilet per 15 children (link).
- Occupants must have access to at least two exits in any rooms or spaces where care is provided for more than 10 people of any age and the room or space exceeds 350 square feet (link).
- Artwork and teaching materials must be limited to 20 percent of the wall or less on un-sprinklered corridor walls, or 50 percent of the wall or less on sprinklered corridors and classrooms (link).
- Video security cameras must be installed in all public and shared areas of the facility, including at least one camera per room designated for infants or toddlers (link).
- The facility must include a separate area that can be kept quiet for napping (link).
The furnishing must include at least one linear foot of low, open shelving per child (link). - The facility must include a separate space for a child that becomes sick (link).
It can be tempting to just treat these regulations like a checklist and go with whatever configuration first seems to fit the bill. However, optimization is critical to ensuring the plan you ultimately choose really is right for your space. For example, small adjustments in wall placement can have a significant impact on the total number of children your facility is ultimately allowed to care for. A childcare renovation expert’s trained eye can assess every possible configuration and ensure every necessary element is covered without wasting space.

Key Interior Considerations for Child Care Renovations
At Diversified Construction, we work with our clients to identify the right solution for each unique business and build. That means we never take a one-size-fits-all approach. That being said, there are certain technology, layout, and design elements that tend to work well in the majority of childcare construction projects. Barring extenuating circumstances, there’s a high probability that these considerations will apply to your project as well.
Layout & Design Considerations
- Secure Entry & Check-In: Creating a double-door vestibule with access control (keypads/fobs) ensures clear, secure sightlines for front-desk staff and supports secure parent check-in kiosks.
- Age-Segregated Classrooms: A strategic room layout for infants, toddlers, and preschoolers requires balancing acoustics management, natural light, and staff sightlines.
- Durable & Safe Material Selection: Daycare renovations demand materials compatible with high-traffic and are easy to sanitize, such as luxury vinyl tile (LVT) commercial flooring, PVC wall guards and low-VOC paints.
- Administrative & Support Spaces: Staff require dedicated breakrooms, offices, and prep kitchens to complete their work effectively, plus isolation spaces to care for sick children in accordance with state regulations.
Mechanical, Electrical & Plumbing (MEP) Considerations
- HVAC & Ventilation: Meeting daycare licensing standards often requires upgrading standard commercial rooftop units (RTUs) for higher occupant density, enhanced filtration, and temperature zone control across classrooms.
- Plumbing Trenching & Retrofits: Slab flooring may require sawcutting to install new plumbing lines while minimizing disruption to neighboring tenants.
- Electrical & Safety Outlets: Childcare facilities are required to have tamper-resistant outlets at code-mandated heights, emergency lighting, and integrated security system wiring for comprehensive video monitoring.
Working with Landlords, Franchises, and Your General Contractor
With so many regulations to follow, it’s crucial that new childcare businesses come to the negotiating table well informed about what they need from the landlord. This will help with:
- Securing an adequate TI allowance amount
- Confirming the allowance covers upgrades to plumbing and HVAC.
It’s also important to be upfront about whether or not your business will be a franchise location. Some general contractors decline franchise jobs, assuming they’re not worth the hassle. But at Diversified Construction, we pride ourselves on our ability to adapt national brand standards and building guidelines to meet Minnesota’s local building codes and existing space constraints.
Choose Diversified Construction for Your Daycare Renovation
Partnering with an experienced local daycare construction company turns an overwhelmingly complicated renovation project into a smooth, predictable build-out. And in the Twin Cities, Diversified Construction’s experience is tough to beat. So, are you planning a new child care center or expanding your existing facility in the Twin Cities? Contact Diversified Construction today to discuss your space and request a TI build-out consultation.